
Lighting Design Planner

Room by room · for Android

Plan the lighting of a room before anyone picks up a drill.

Draw the room, place ceiling lights, wall lamps, floor lamps and LED strips with your finger, and see an estimate of how bright the room may be. Then take the plan to a qualified electrician.

Coming soon to Google Play

The Android app is not in the store yet.

  • Free, with no adverts
  • No account and no sign-in
  • No internet permission

2,200 K · warm white

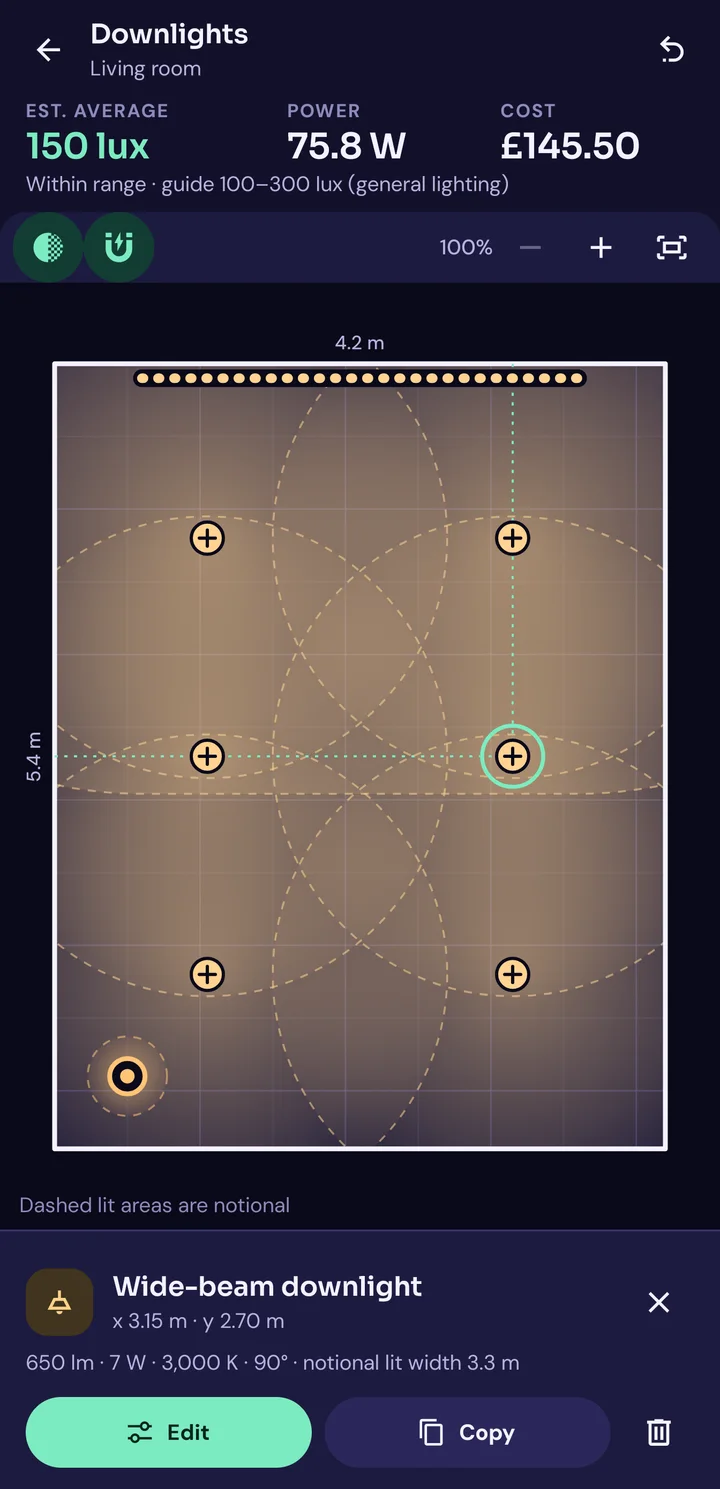
  • Plan editor: a living room drawn to scale with six ceiling lights, a floor lamp and an LED strip, and the notional lit areas drawn as dashed circles.
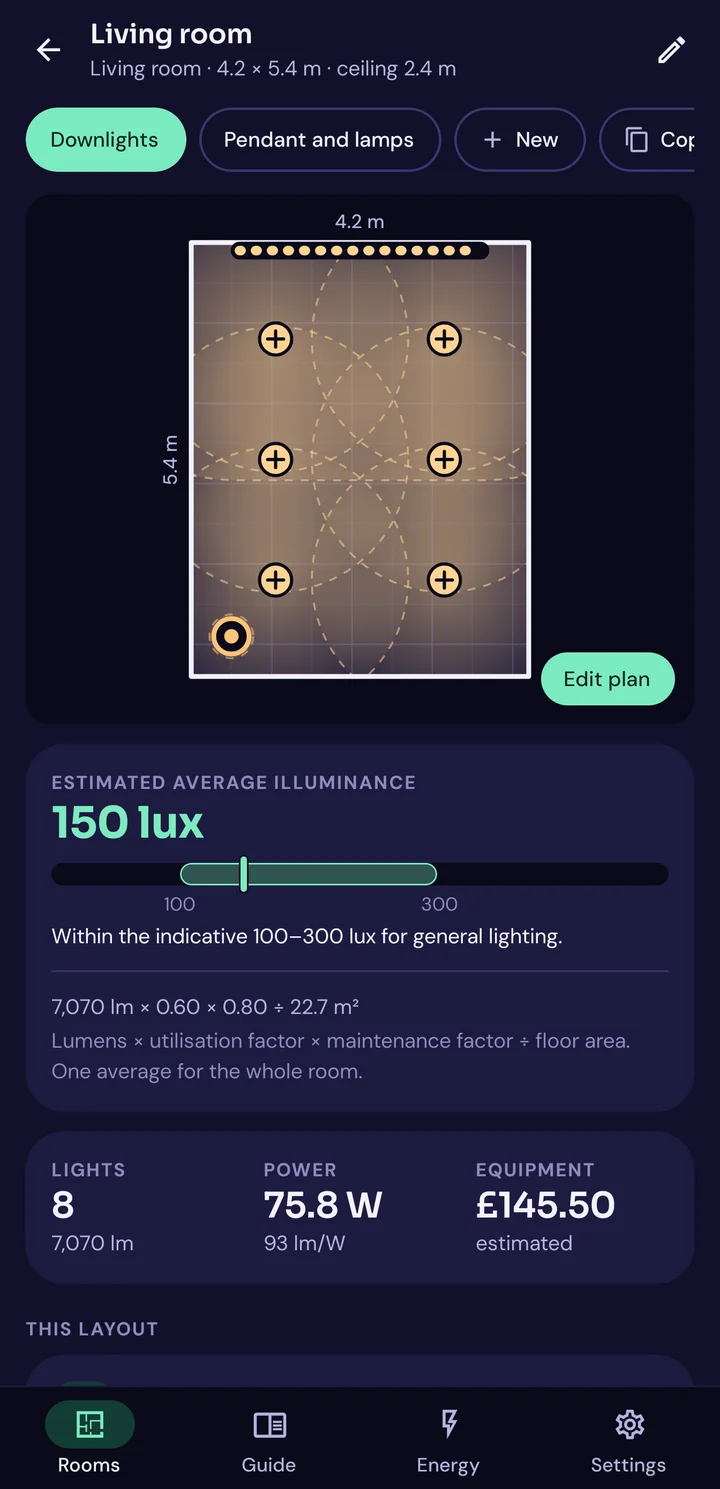
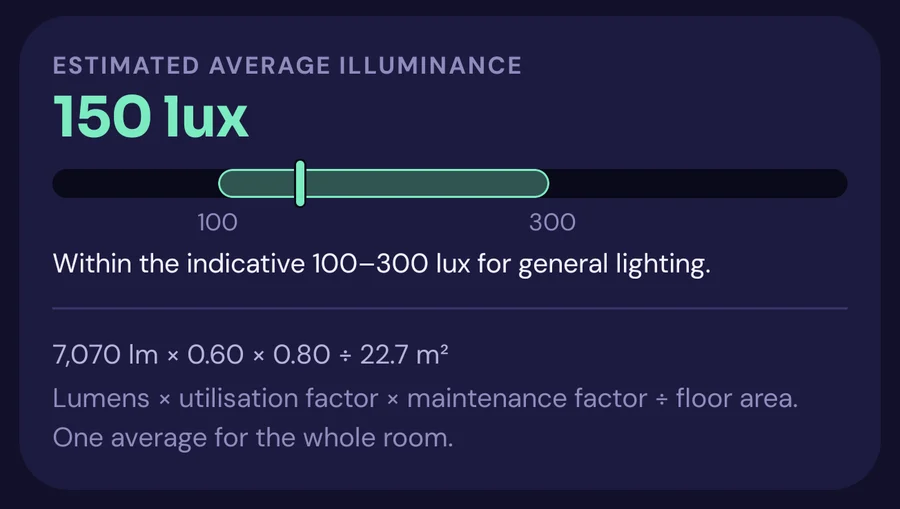
  • Room screen: the plan and an estimated average illuminance of 150 lux shown against an indicative range of 100 to 300 lux.
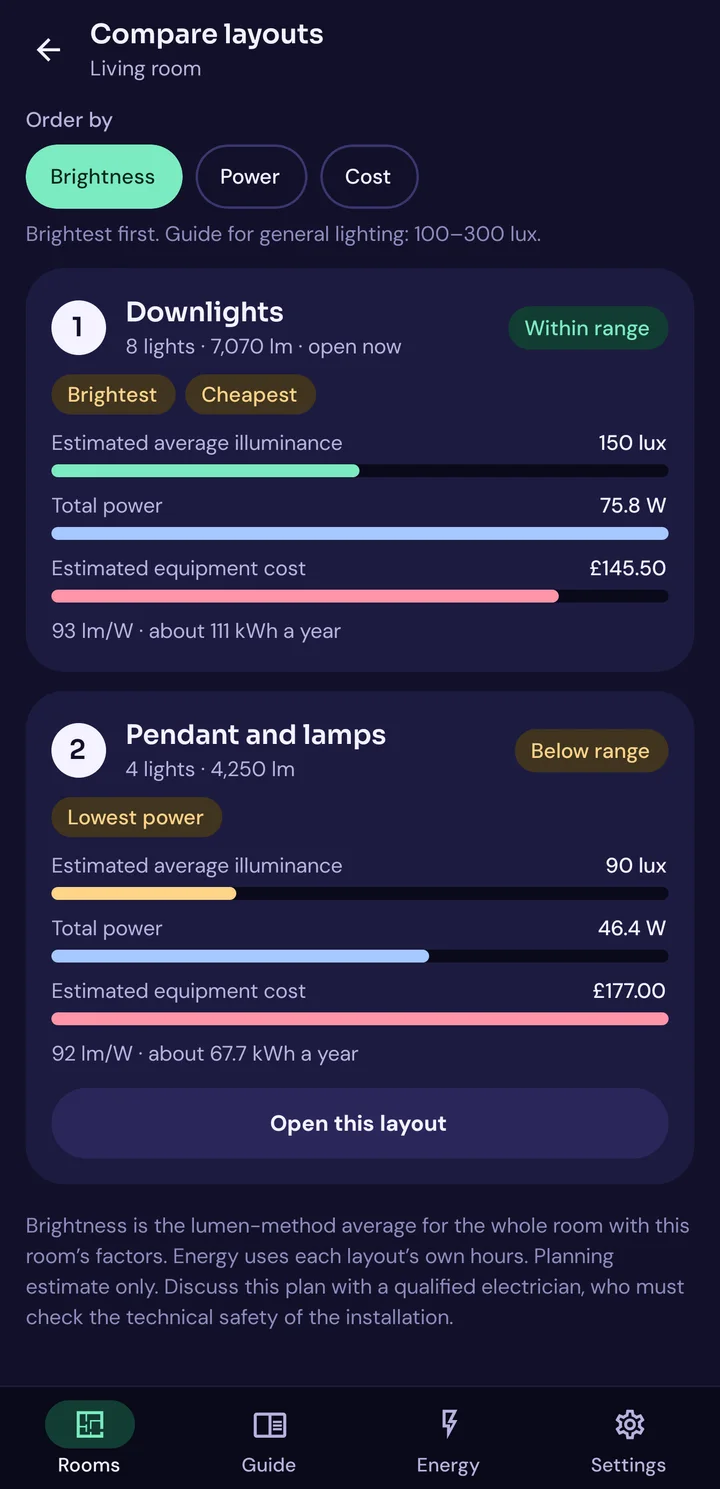
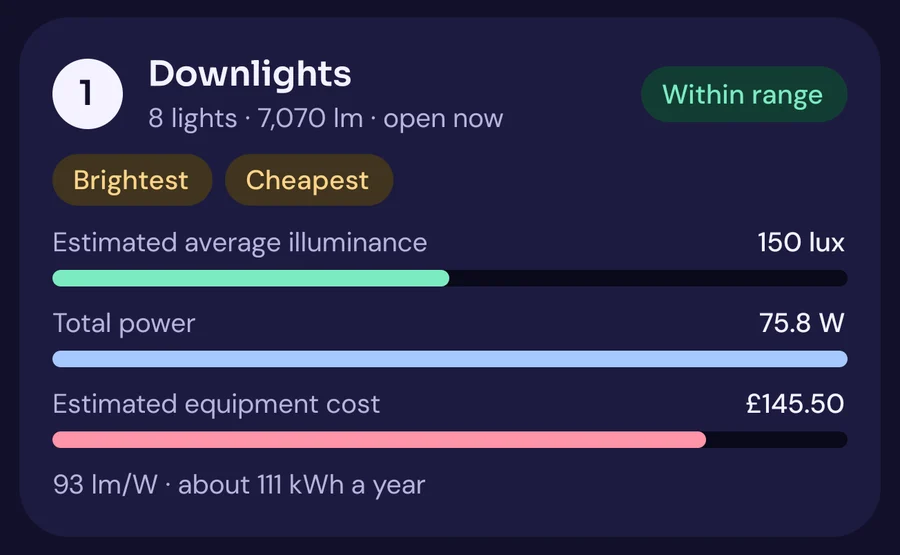
  • Two layouts of the same room compared with bars for estimated illuminance, total power and equipment cost.

Example data The sample living room in these screens, 4.2 × 5.4 m, layout “Downlights”

estimated average illuminance
150 lux
total power, 8 lights
75.8 W
estimated equipment cost
£145.50
a year, £27.67 at an example 25p per kWh
111 kWh

01 Plan

2,700 K · warm white

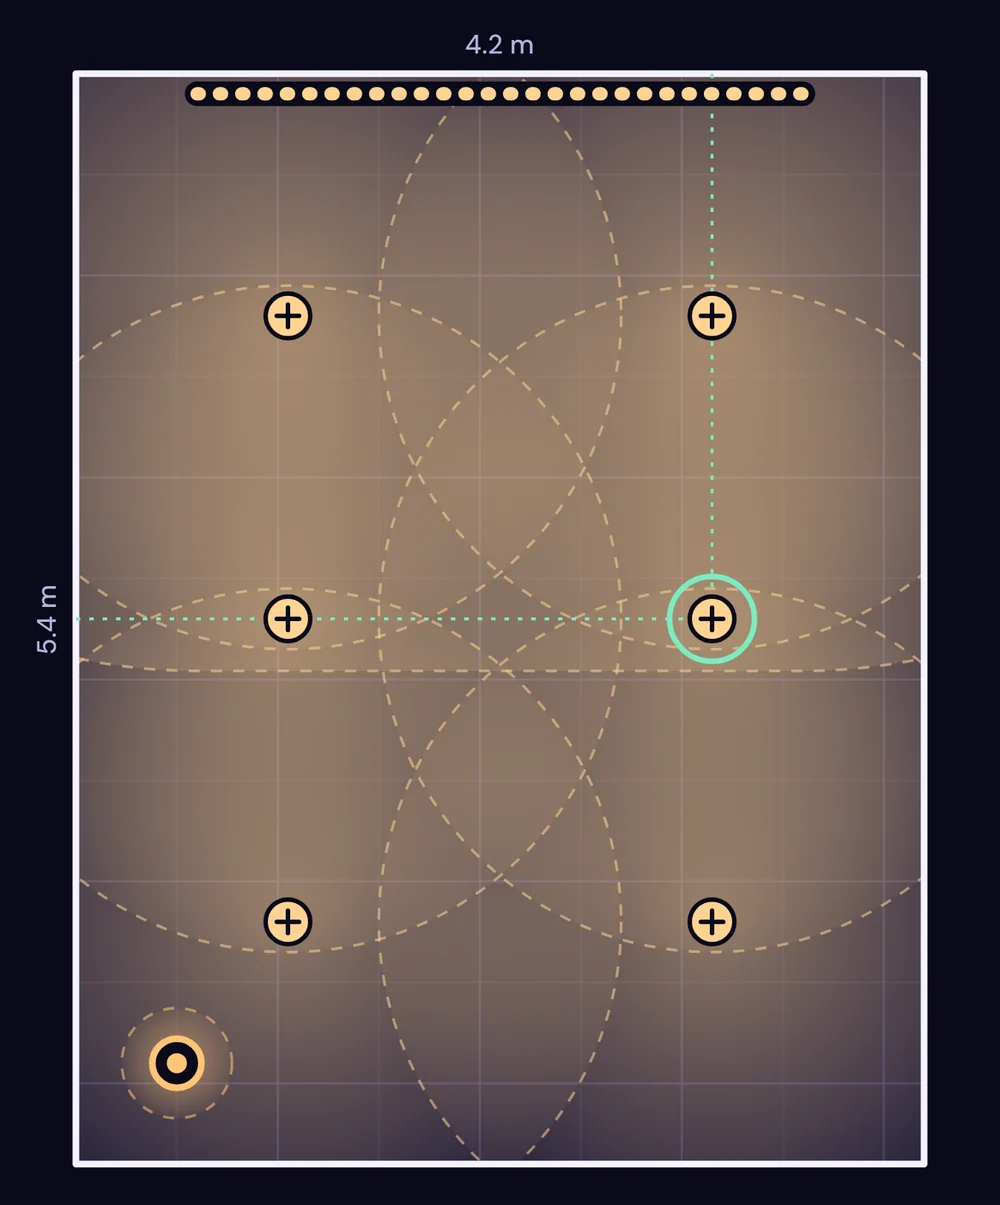
The plan of the sample living room, 4.2 m by 5.4 m: six ceiling lights with dashed notional lit areas, one of them selected with guide lines to the walls, a floor lamp in a corner and an LED strip along the top wall.
The plan editor. Sample room, example data.

Place every light by touch

Create a project for each room with its width, length and ceiling height, choose what the room is for, then put the lights where you want them.

Four kinds of light, each with its own symbol on the plan

  • Ceiling lightDownlights, pendants, flush lights and panels
  • Wall lampDrawn on the nearest wall
  • Floor lampReading lamps and uplighters
  • LED stripEntered per metre, turned either way
  • Drag lights into position, copy them, turn strips, delete with undo.
  • Zoom in for detail, snap to a 5 cm grid, or type an exact position.
  • For every light set the luminous flux (lumens), power (watts), colour temperature (kelvin) and beam angle. Generic examples give you a starting point.

Dashed lit areas are notional. The plan shows each light and the notional area it lights, worked out from its beam angle and height. The circles are a picture of coverage: real luminaires have no hard edge, and the circles are not used in the lux estimate.

02 Estimate

3,000 K · warm white

See how bright the room may be

The app estimates the room’s average illuminance in lux with the lumen method. It is one figure for the whole room, and you can follow how it was reached.

The lumen method

lux = total lumens × utilisation factor × maintenance factor ÷ floor area

Example data, sample living room 7,070 lm × 0.60 × 0.80 ÷ 22.7 m² = about 150 lux

Estimate card from the app: estimated average illuminance 150 lux on a gauge, within the indicative 100 to 300 lux for general lighting, with the calculation 7,070 lm × 0.60 × 0.80 ÷ 22.7 m² and the words “One average for the whole room”.
From the room screen. Example data.

Assumptions you can change

Both factors are explained in the app and can be changed: pick a light, medium or dark room finish, or set your own value. The defaults are simplifying assumptions, not measured values.

Compared with indicative light levels

The estimate is set against indicative light levels for household tasks, such as general lighting, reading, kitchen worktops or a bathroom mirror, for living rooms, kitchens, bedrooms, bathrooms and home offices.

General guidance, not a standard. There is no official standard for how bright the rooms of a private home must be. The ranges in the app span what publicly available lighting guidance suggests for household tasks. Treat them as a starting point and trust your own comfort.

03 Compare

4,000 K · neutral white

Compare layouts side by side

Create several layouts of the same room, for example downlights versus a pendant and lamps, and compare them by estimated brightness, total power and equipment cost.

Order the layouts by

Brightness
Highest estimated average first, shown against the indicative range
Power
Lowest total watts first
Cost
Cheapest equipment first, from the prices you entered

Brightness is the lumen-method average for the whole room with this room’s factors.

Compare layouts screen: “Downlights” and “Pendant and lamps” ranked, each with bars for estimated average illuminance, total power and estimated equipment cost.
A card of the compare screen: layout “Downlights”, within range, with bars for an estimated average illuminance of 150 lux, total power 75.8 W and estimated equipment cost £145.50.
From the compare screen. Sample room, example data.

04 List and energy

5,000 K · neutral white

A luminaire list that adds up, and the yearly energy use

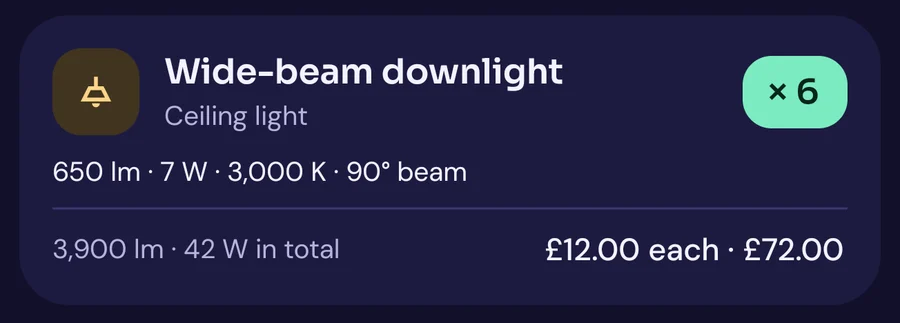
A line of the luminaire list: Wide-beam downlight, ceiling light, quantity 6, with lumens, watts, colour temperature, beam angle and price.

Luminaire list

A list of the lights you need with quantities, characteristics and estimated cost, grouped by type. Prices are your own estimates for the luminaires only. Installation, drivers, switches, cable and the electrician’s work are not included.
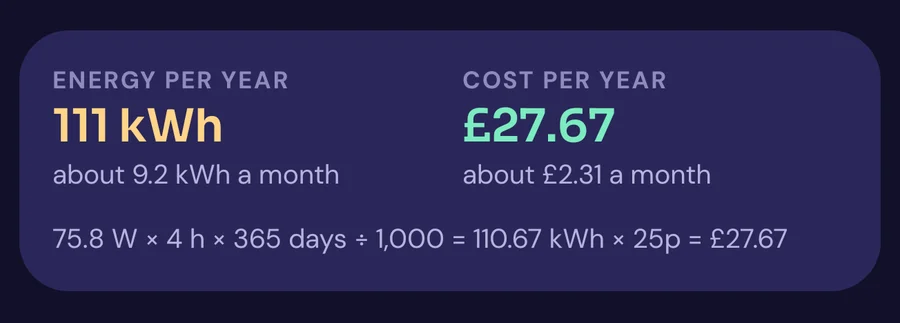
Energy result from the app: 111 kWh per year and £27.67 per year, with the calculation written out.

Yearly energy use

Enter how many hours a day the lights are on to see the indicative yearly energy use in kWh. Type the unit rate shown on your own bill or tariff to see an estimated yearly running cost. The app has no built-in prices. Standing charges are not included.

Example data, with a unit rate of 25p per kWh typed in 75.8 W × 4 h × 365 days ÷ 1,000 = 110.67 kWh × 25p = £27.67 a year

05 Export

6,500 K · cool white

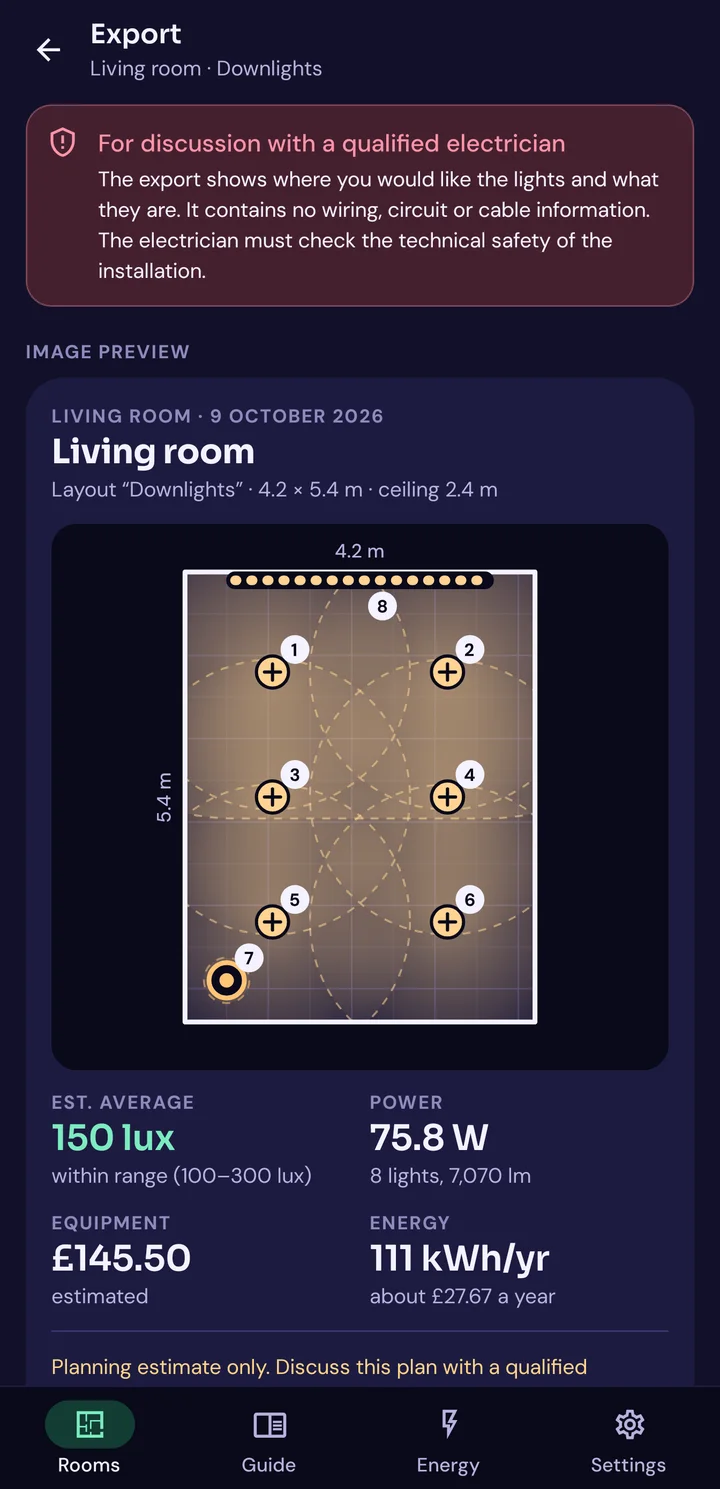
Export screen: a reminder that the export is for discussion with a qualified electrician, above a preview of the numbered plan with the estimate, power, equipment cost and yearly energy.
The export screen. Example data.

Take the plan to your electrician

Share the project through the Android share sheet, or print it. The PDF shows the numbered plan, the position of every light, the luminaire list and how the figures were estimated.

  • PDFProject sheet
  • ImageThe plan as a picture
  • CSVThe luminaire list

For discussion with a qualified electrician

The export shows where you would like the lights and what they are. It contains no wiring, circuit or cable information. The electrician must check the technical safety of the installation.

Limits

This app plans. It does not install.

What the estimate does not tell you

It is one average for the whole room. It does not calculate the light at particular points, how even the light is, glare, shadows, daylight, or whether anything complies with a standard. It counts every lumen the same, whatever the fitting or the direction it points.

Electrical work

Lighting Design Planner helps you decide where lights go and estimates how bright the room may be. It gives no wiring, circuit, cable or installation instructions and checks nothing about electrical safety. A qualified electrician must check the technical safety of the installation.

Bathrooms and special locations

Bathrooms and other special locations have additional requirements that the app does not check. Show your electrician where you would like the lights and let them decide what can go there.

Use the estimate to compare ideas and to prepare a conversation with a qualified electrician or lighting designer.

Privacy

Your rooms stay on your phone.

Read the privacy policy

  • No account, no sign-in and no adverts.
  • No analytics or tracking. The app has no internet permission.
  • Your rooms, layouts, prices and notes are stored only on your phone.
  • An export leaves the phone only when you share it yourself through the Android share sheet.

Before you install

Short answers

More help on the support page

Is this a lighting calculation?

No. It is a planning estimate: one average illuminance for the whole room by the lumen method, with factors you can see and change. It does not work out the light at individual points, uniformity or glare, and it does not check compliance with any standard.

Where do the light levels in the guide come from?

They span what publicly available lighting guidance suggests for household tasks. They are indicative general guidance for homes, not a standard and not a requirement.

Does the app tell me how to wire the lights?

No. It gives no wiring, circuit, cable or installation instructions. Discuss your plan with a qualified electrician, who must check the technical safety of the installation.

Does it know electricity or product prices?

No. The running cost uses the unit rate you type in from your own bill, and the equipment cost uses the prices you enter for each light. The app has no built-in prices.

Do I need an account or an internet connection?

No. There is no account, and the app has no internet permission. Everything is saved on your phone.

Does it cost anything?

It is free, with no adverts and no in-app purchases.

Start with one room. See it before you buy a single light.

Coming soon to Google Play

The Android app is not in the store yet.

Questions or suggestions: [email protected]